AlUlaya Standalone
LEYARD Building
Renovation concept for the glass-fronted building in the supplied site photos. Approximately 3,000 m² of full-building area (user-provided). No measured CAD or as-built drawings were provided.
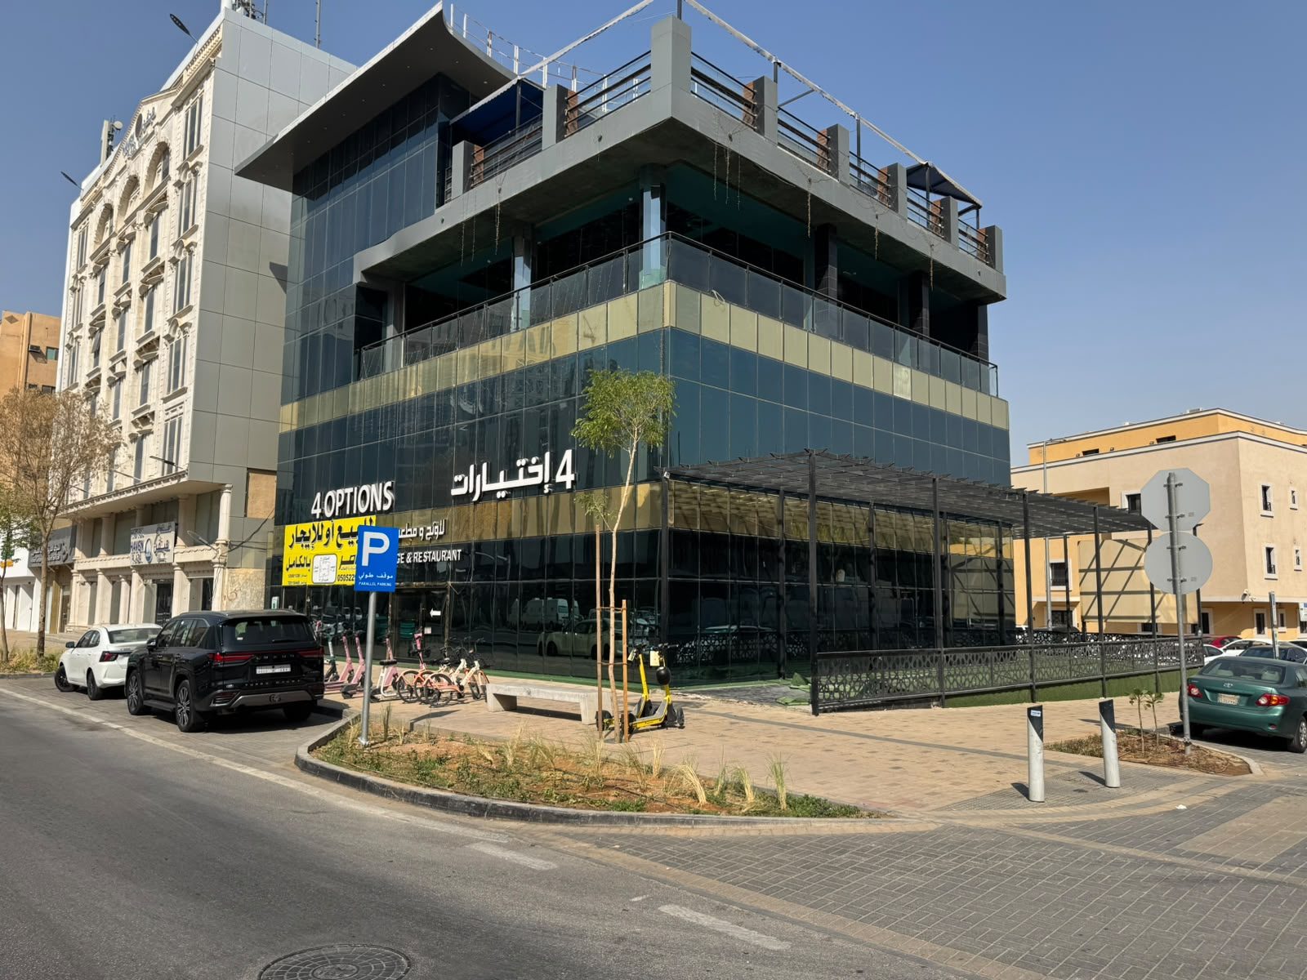
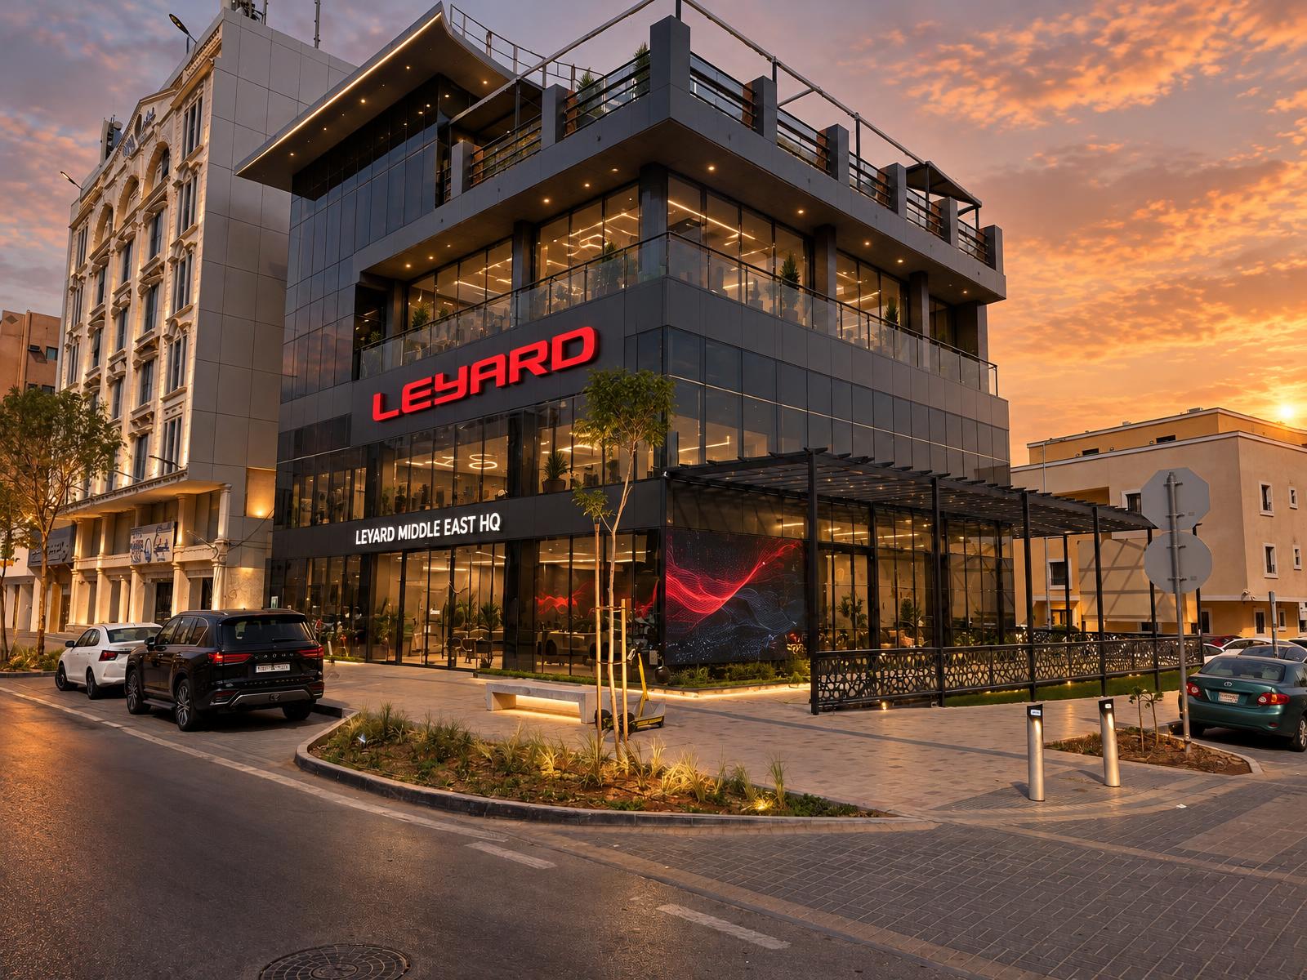
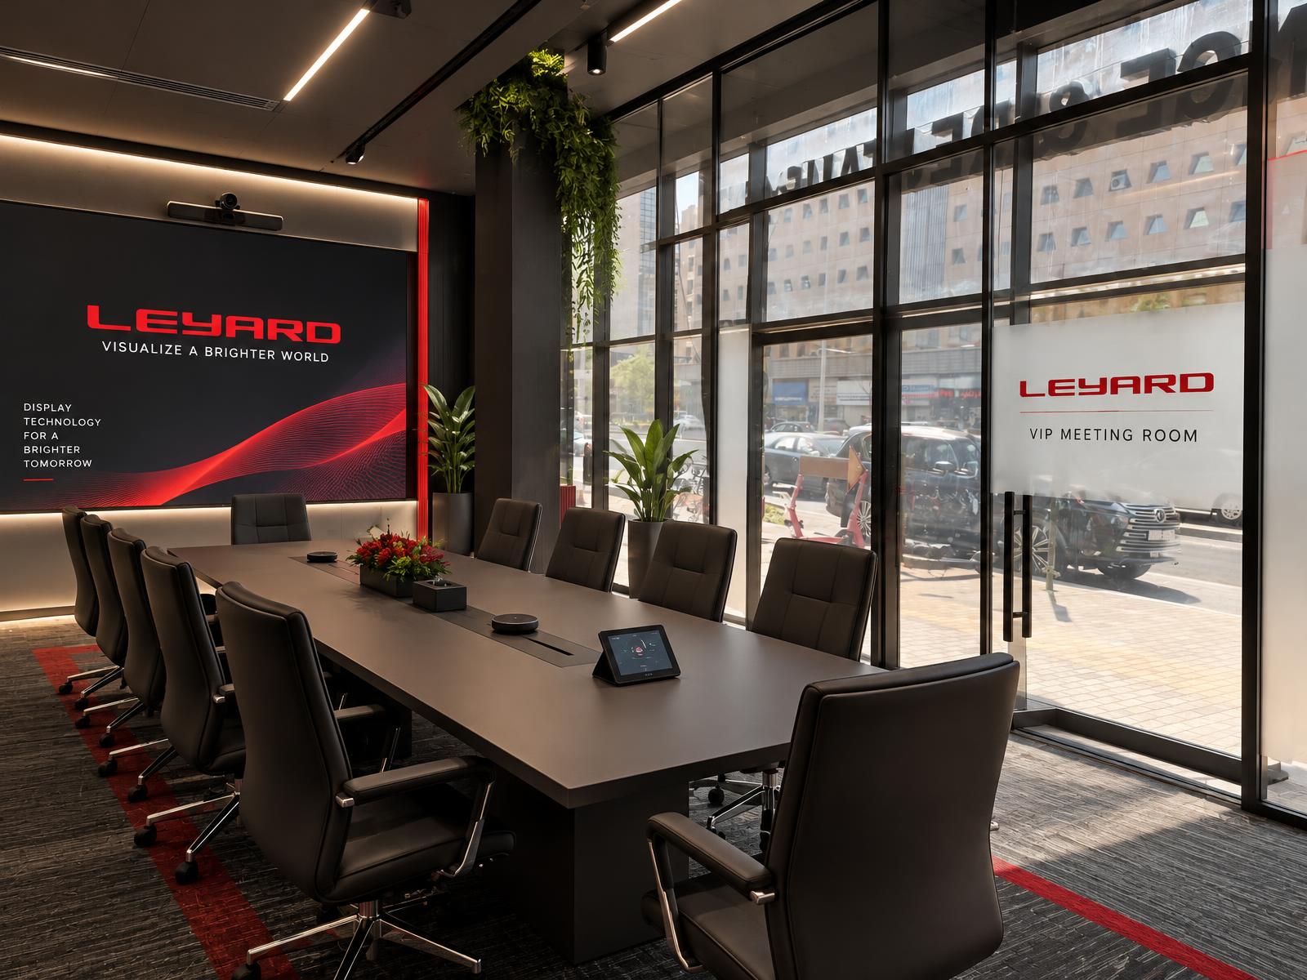
Concept visualization. Building shape, street and camera angle preserved from the real photo. LEYARD lettering is AI-drawn pending the official logo; facade materials, signage and permissions to be reconciled with the owner.
Facade change strategy
Concept requirements to reconcile with the owner, facade engineering and local permissions.
Remove gold finish
Neutral graphite framing and premium gray panels with restrained Leyard red, respecting real glazing geometry.
LEYARD signage
Professionally proportioned roof, entrance and facade signage. Verify landlord rights and permits.
Branded arrival
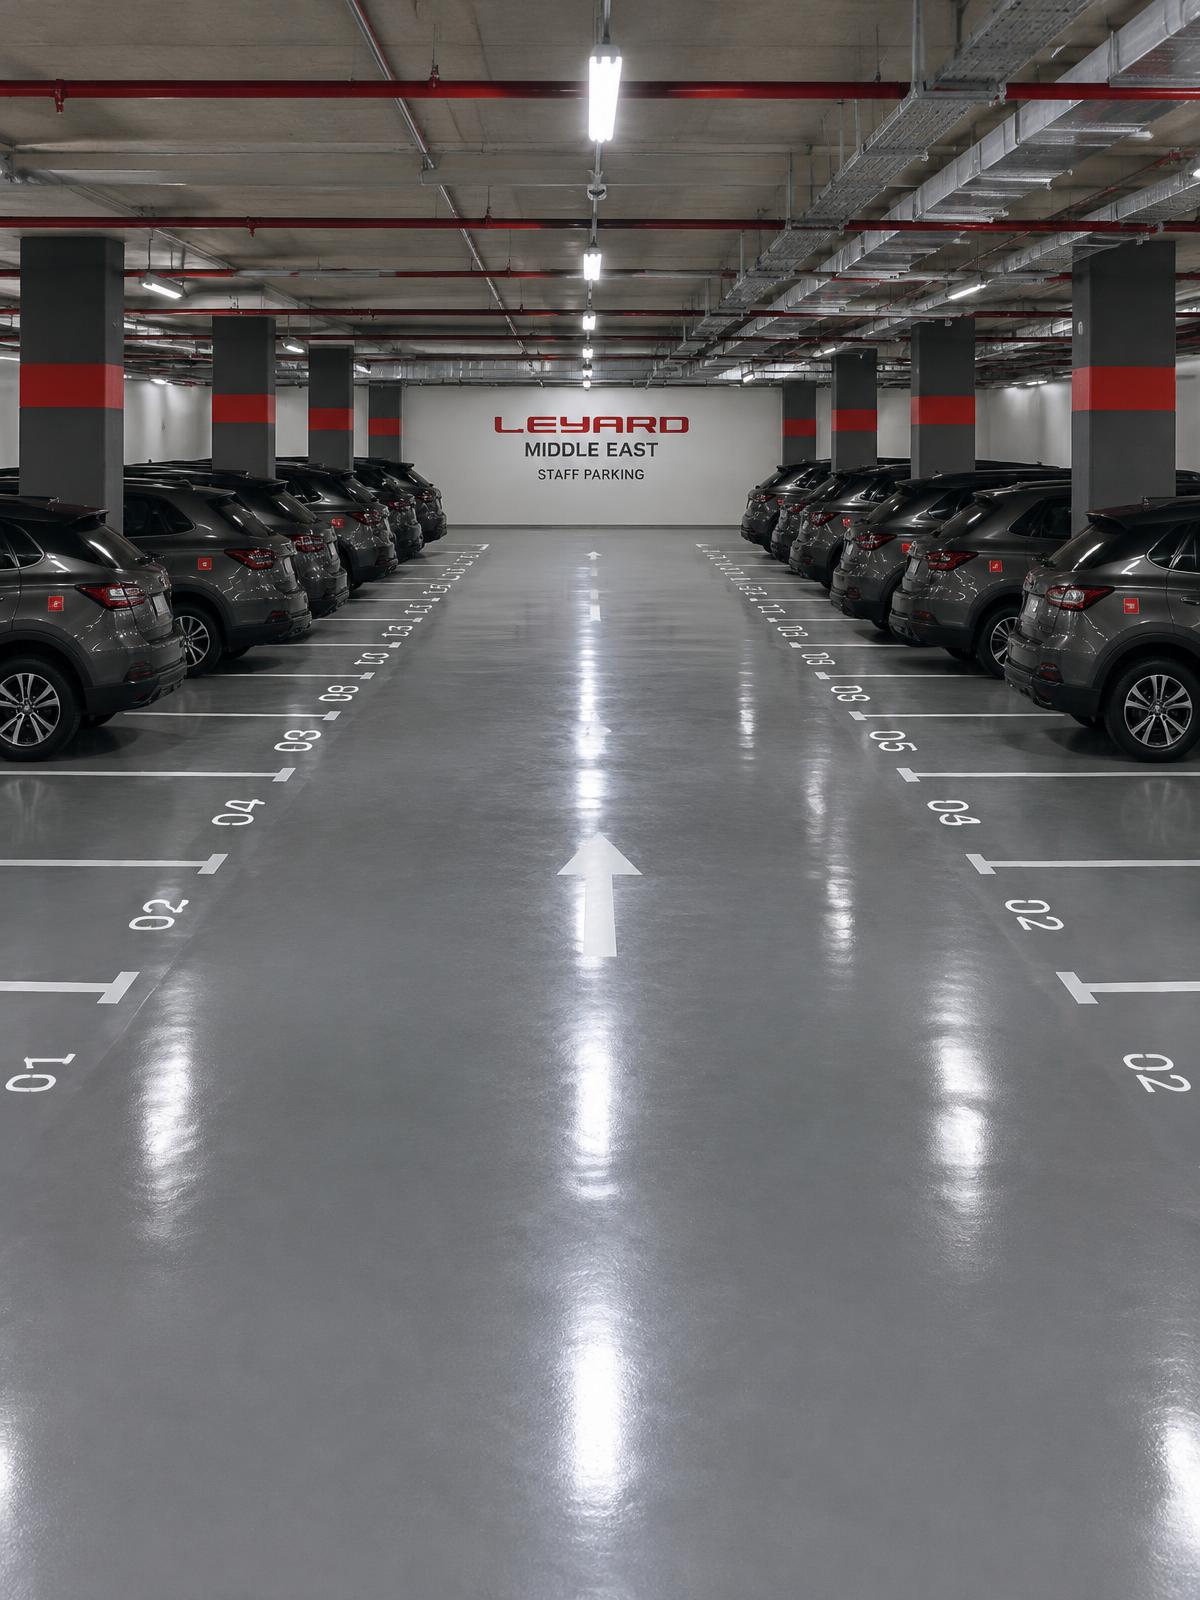
Leyard visitor and demo vehicles in the real parking area; lawful circulation unchanged.
Glass front
Transparent display zones without compromising visibility, fire codes or daylight.
AlUlaya walkthrough
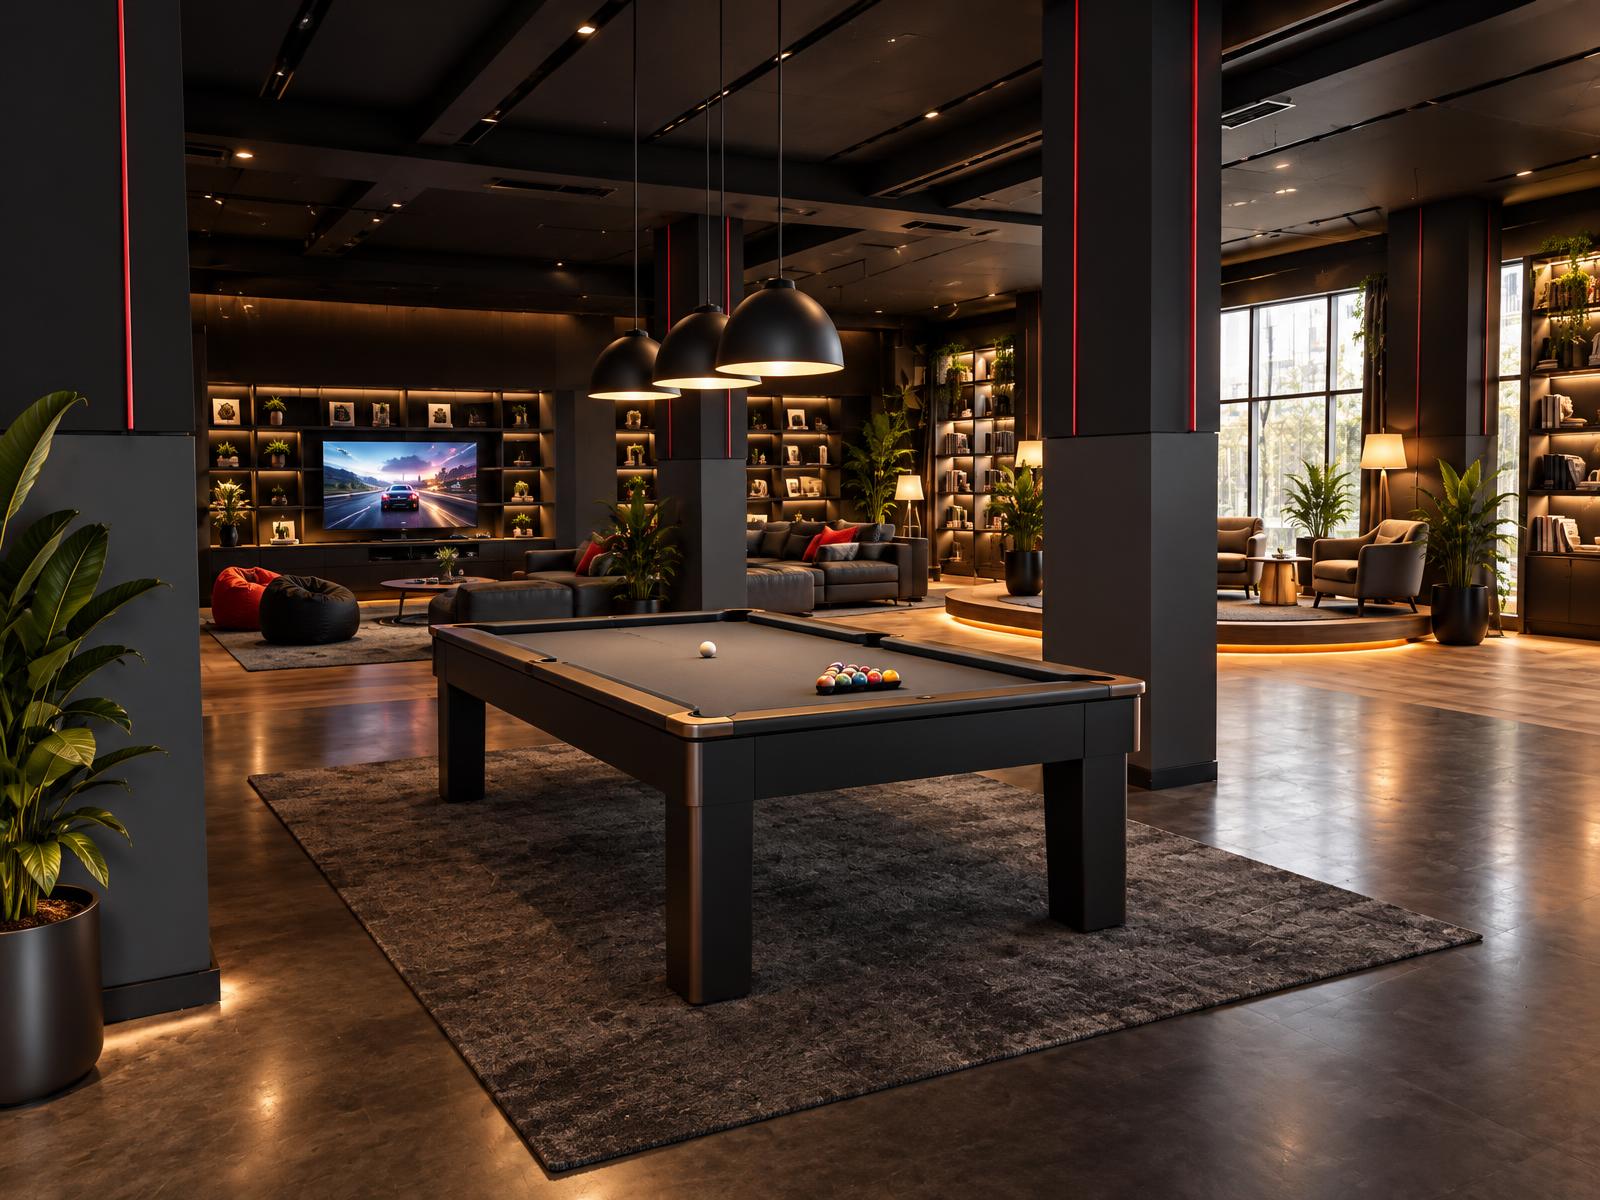
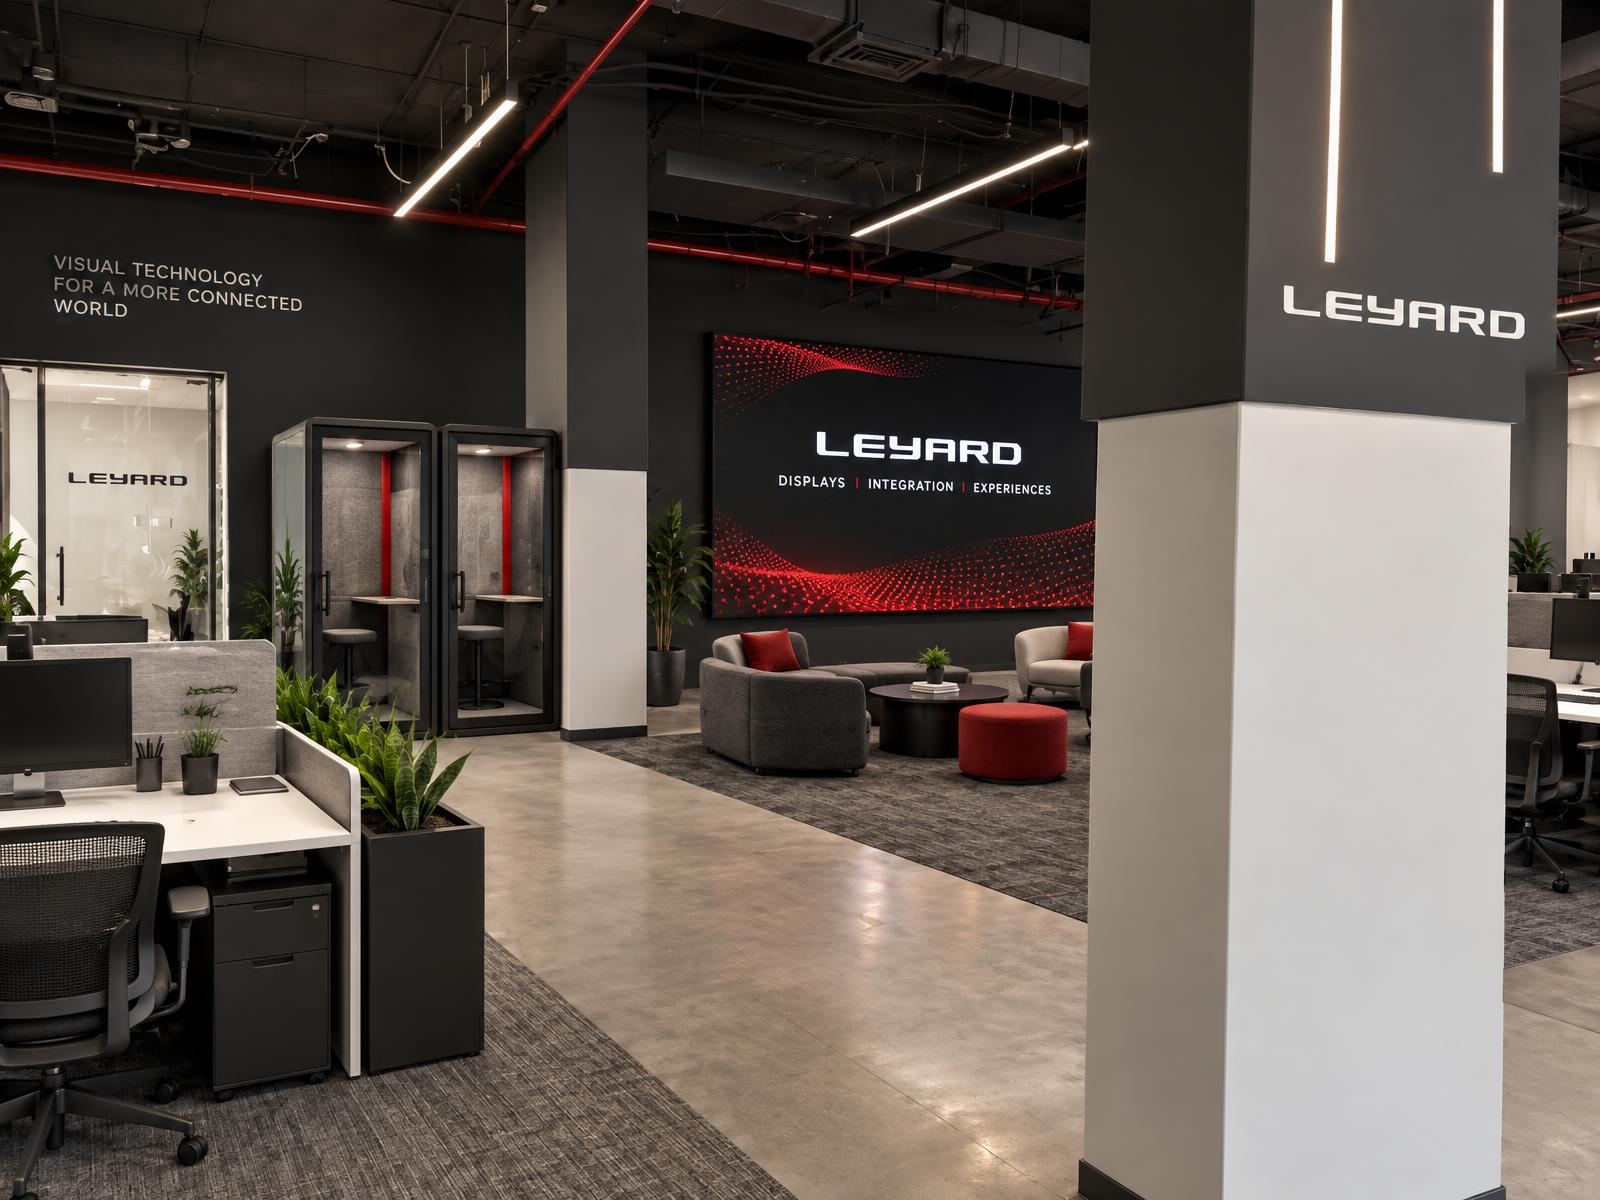
Concept visualization. Arrival, reception, LED gallery, creative studio, command room, academy, VIP room and offices.
Site-faithful pairs
Every AFTER must preserve visible columns, window grid, levels, massing and street corner.
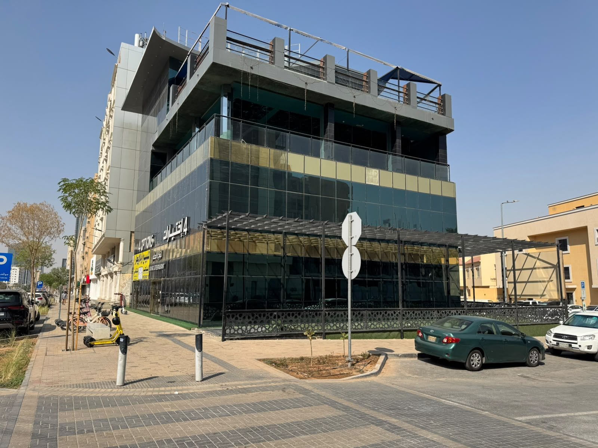
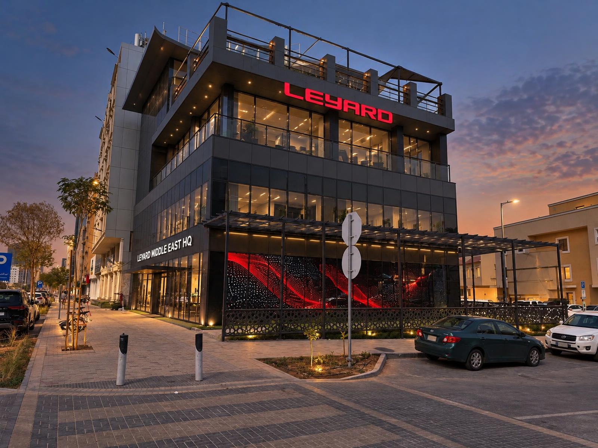
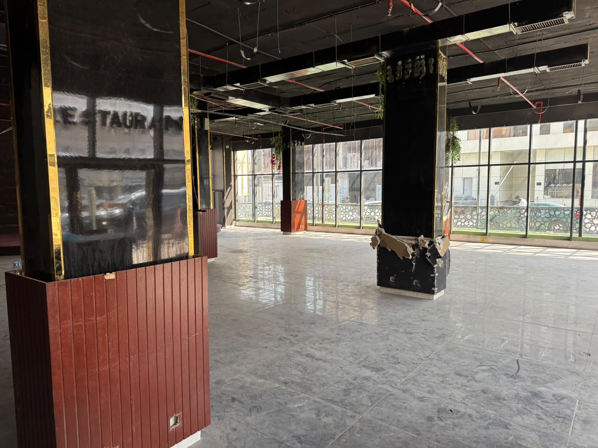
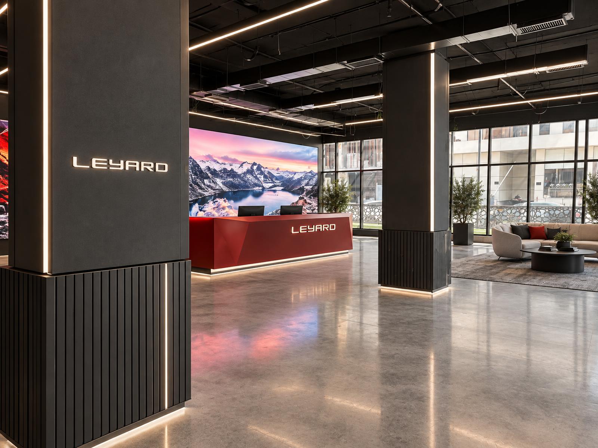
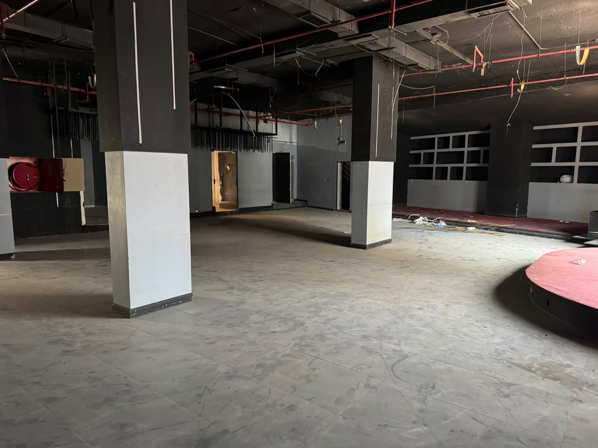
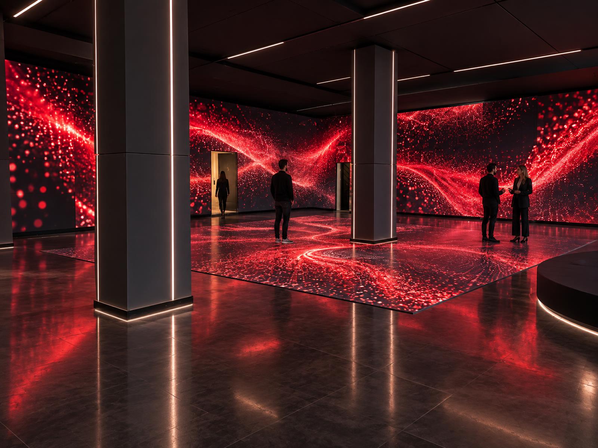
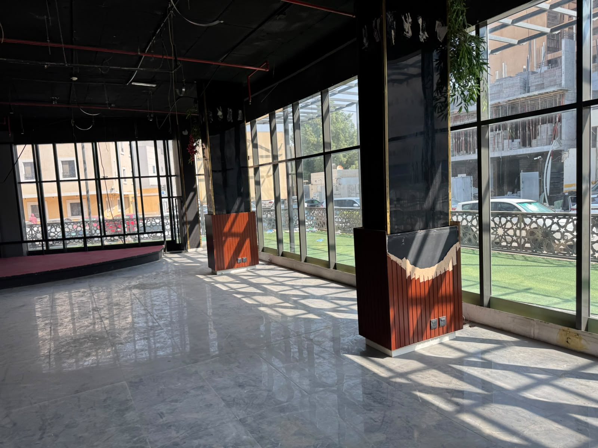
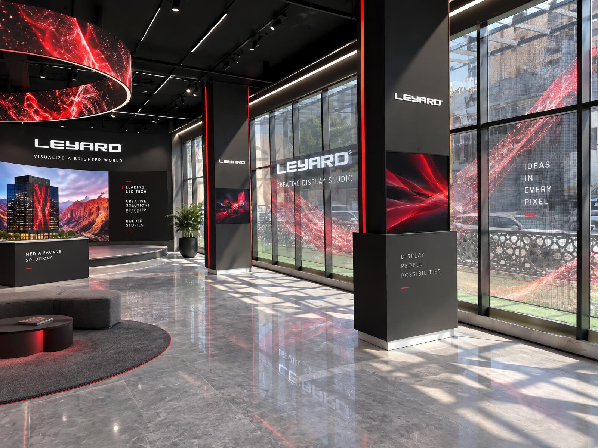
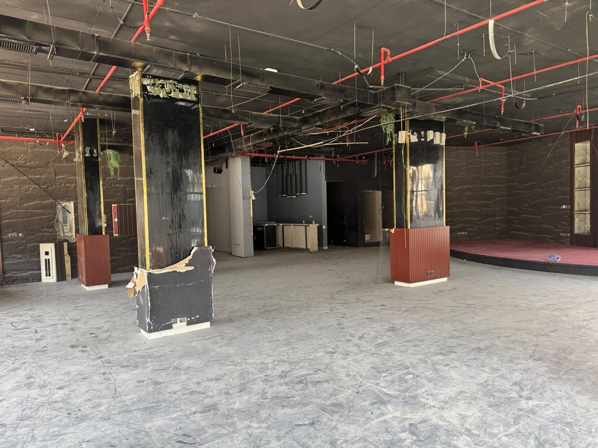
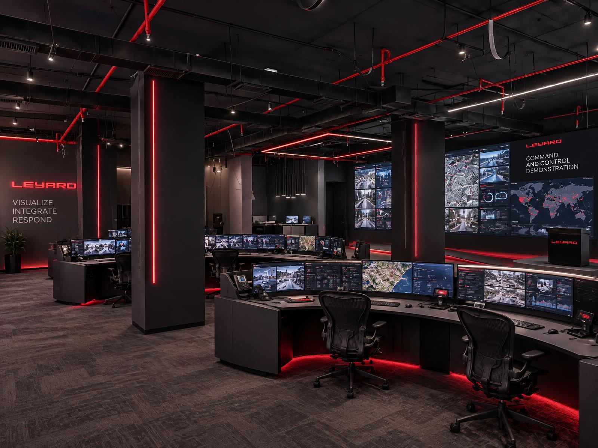
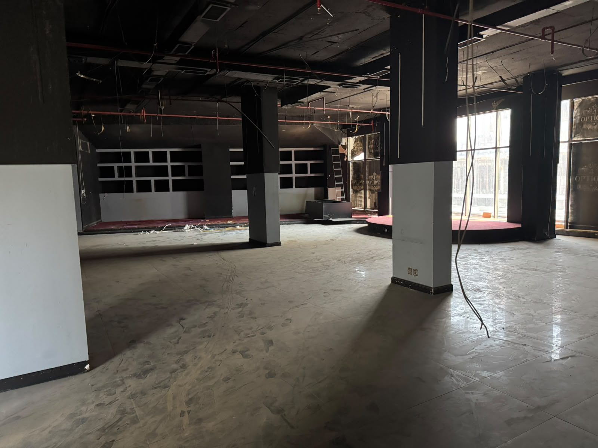
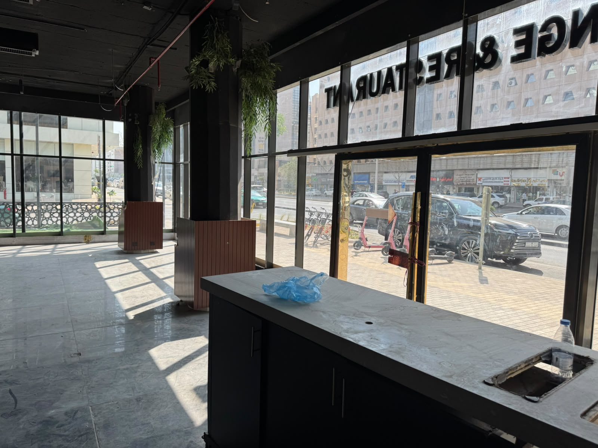
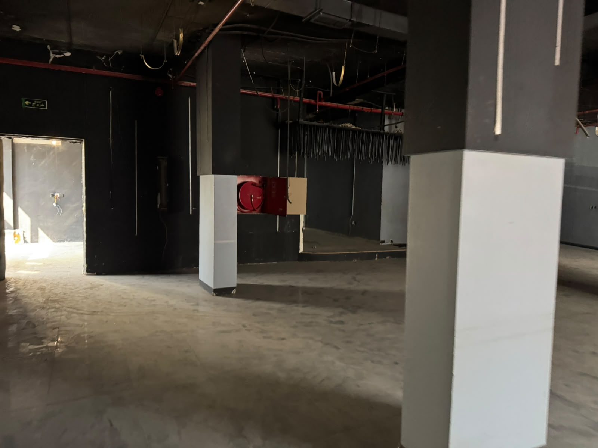
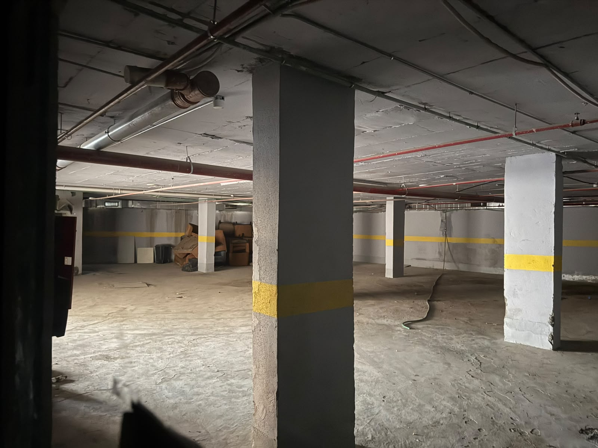
Existing condition
All supplied AlUlaya photos. Interior photos P01-P07 arrived embedded in the AlUlaya deck without original filenames, so they are not yet mapped to slots I01-I09.
Four experience ecosystems
Programming objectives, not verified floor assignments. A measured plan is required first.
Media showroom
Fixed installation LED, fine-pitch LED, transparent screens, curved and flexible displays, immersive integrated installations, video wall controls. Customer demo path.
Workstations & offices
Executive offices, workstation zone, collaboration rooms, conference demo areas, support and storage.
Training academy
Classroom, certification lab, hands-on product stations and technical demonstration.
Entertainment zone
Top-floor target: immersive LED experience, interactive content and seating.
Leyard product families
Aligned to official Leyard Middle East categories (leyardme.sa). SKUs and specs to be confirmed.
LED video walls
Fixed installation indoor walls for showroom hero surfaces.
Fine-pitch / COB MicroLED
Close-viewing executive and control-room surfaces.
Controllers & processing
Video wall control platform for live demonstrations.
LCD video walls
Narrow-bezel tiled LCD for briefing and training rooms.
Large-format / collaboration displays
Meeting rooms, academy classrooms, workstations.
Transparent / creative (exploratory)
Glass-frontage and curved / flexible concepts. SKU and specs TBC.
Commercial view
User-provided indicative rent. Discounts below are hypothetical negotiation scenarios, not committed or approved.
| Scenario | Total / 3 years | Per year | Status |
|---|---|---|---|
| Quoted | SAR 3,600,000 | SAR 1,200,000 | User-provided indicative rent |
| 5% reduction | SAR 3,420,000 | SAR 1,140,000 | Hypothetical scenario |
| 10% reduction | SAR 3,240,000 | SAR 1,080,000 | Hypothetical scenario |
Lease renewal termsTo be confirmed
VAT and service chargeTo be confirmed
Landlord rights for signage and facade refinishTo be confirmed
CAPEX for fit-out and display hardwareTo be confirmed
Measured floor plans and floor heightsTo be confirmed